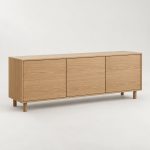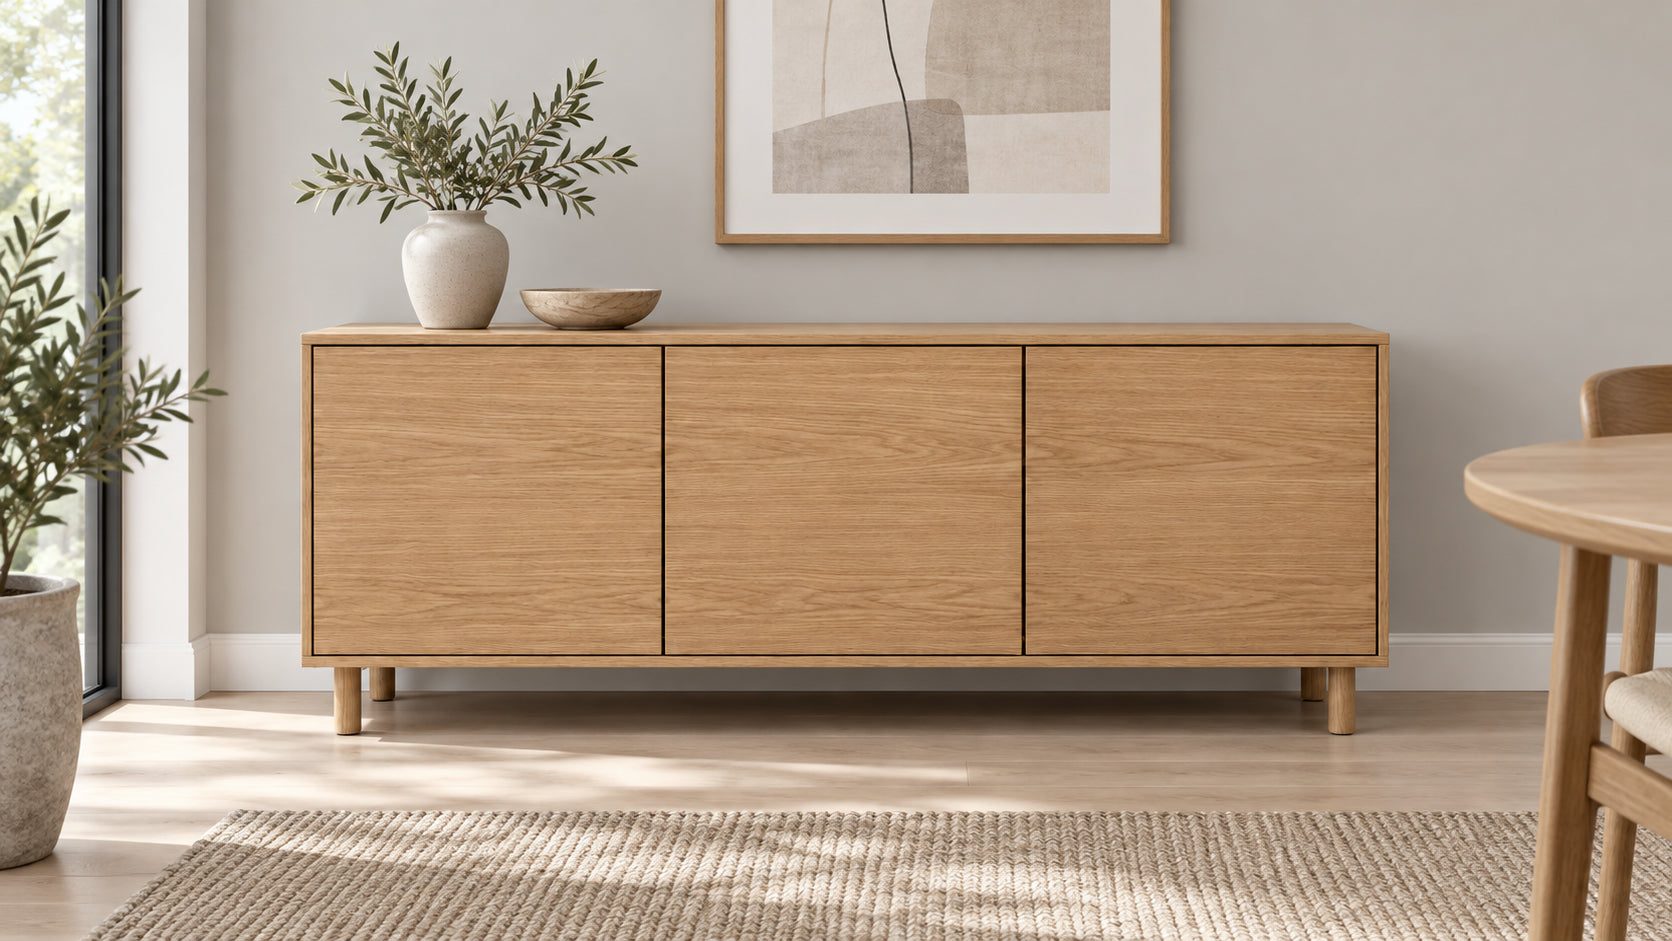
An uninterrupted front.
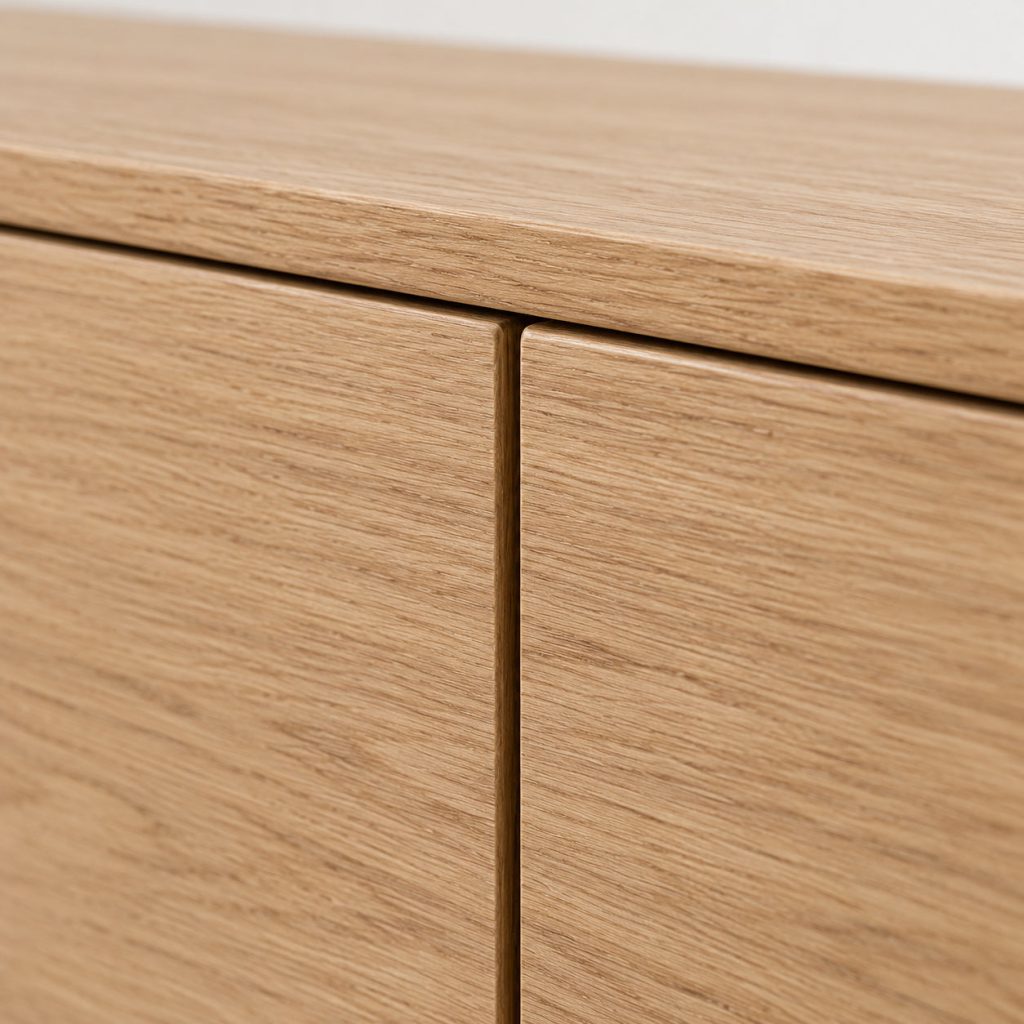
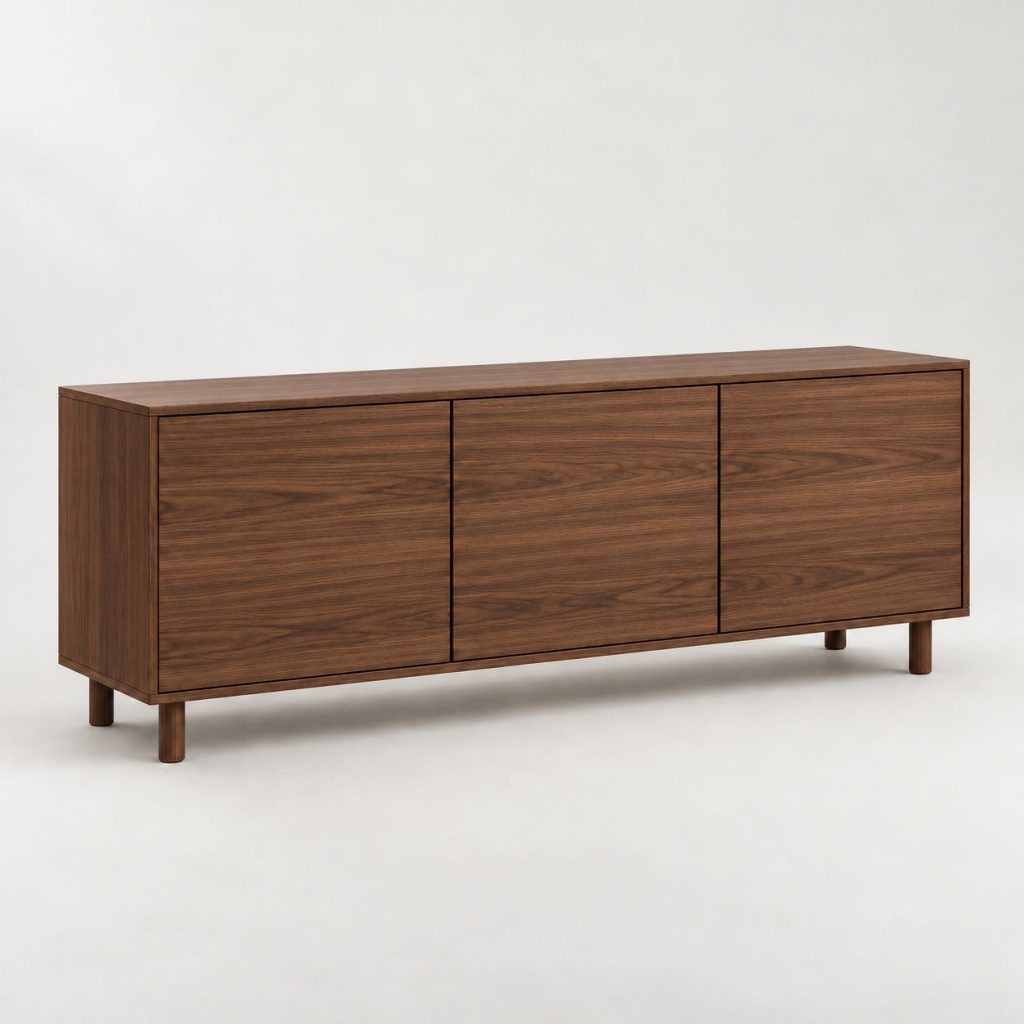
Fine gaps separate three flush door panels.

Formrest concept store — illustrative products, not for sale
Formrest concept — not for sale
View wishlist“Low Sideboard” has been added to your wishlist
$920.00
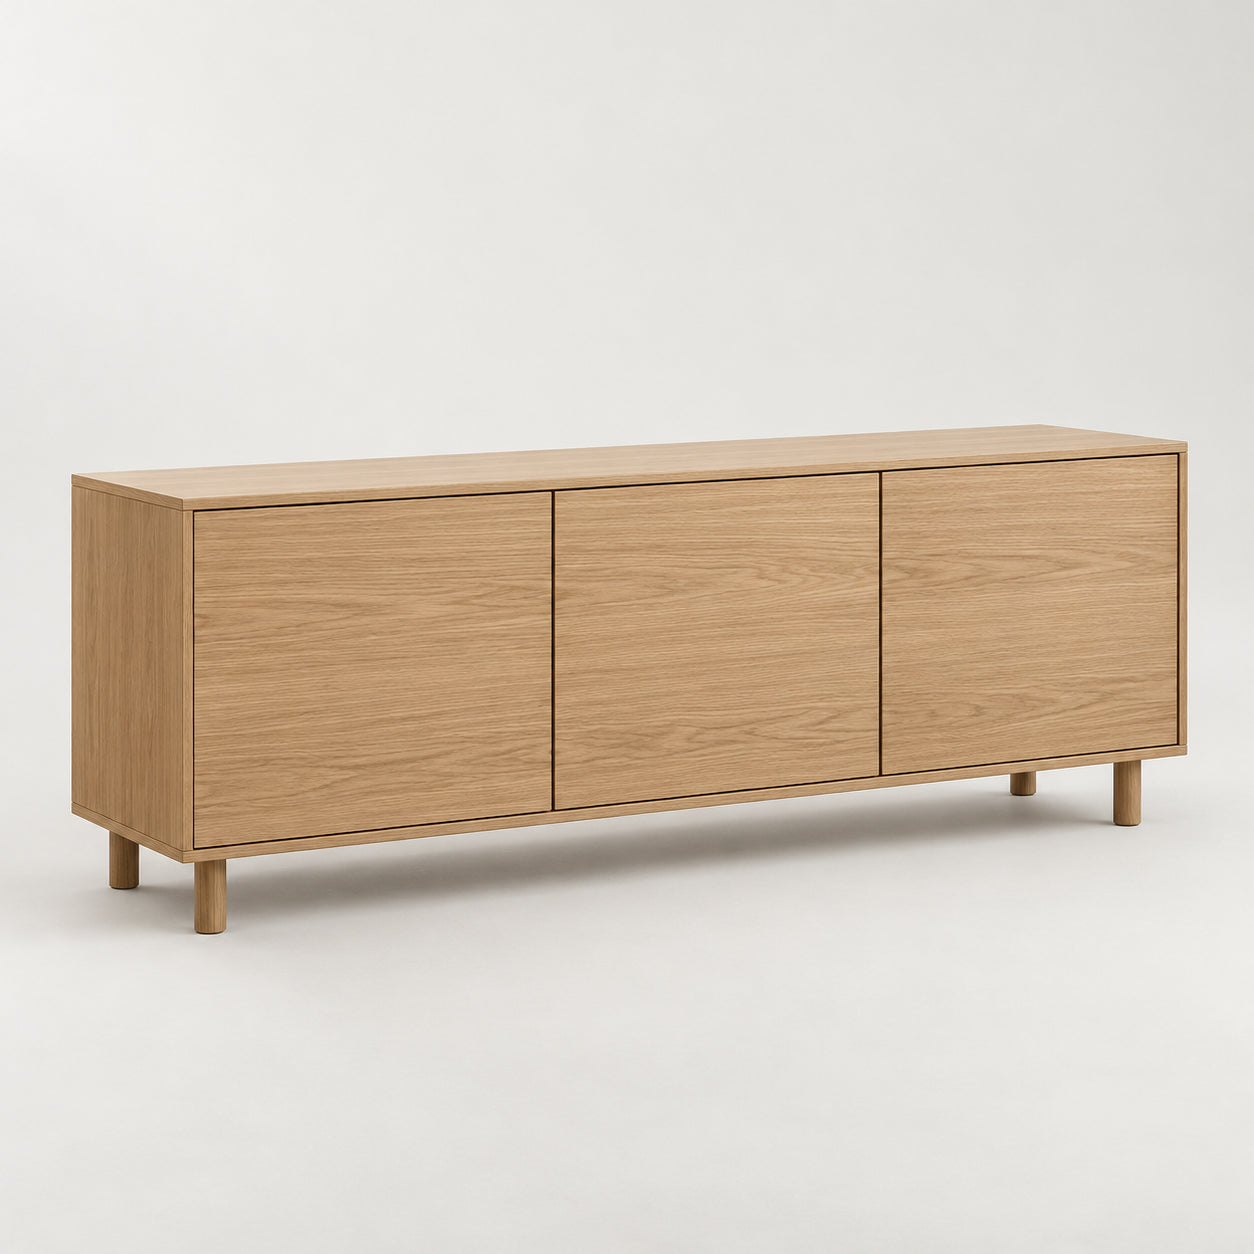
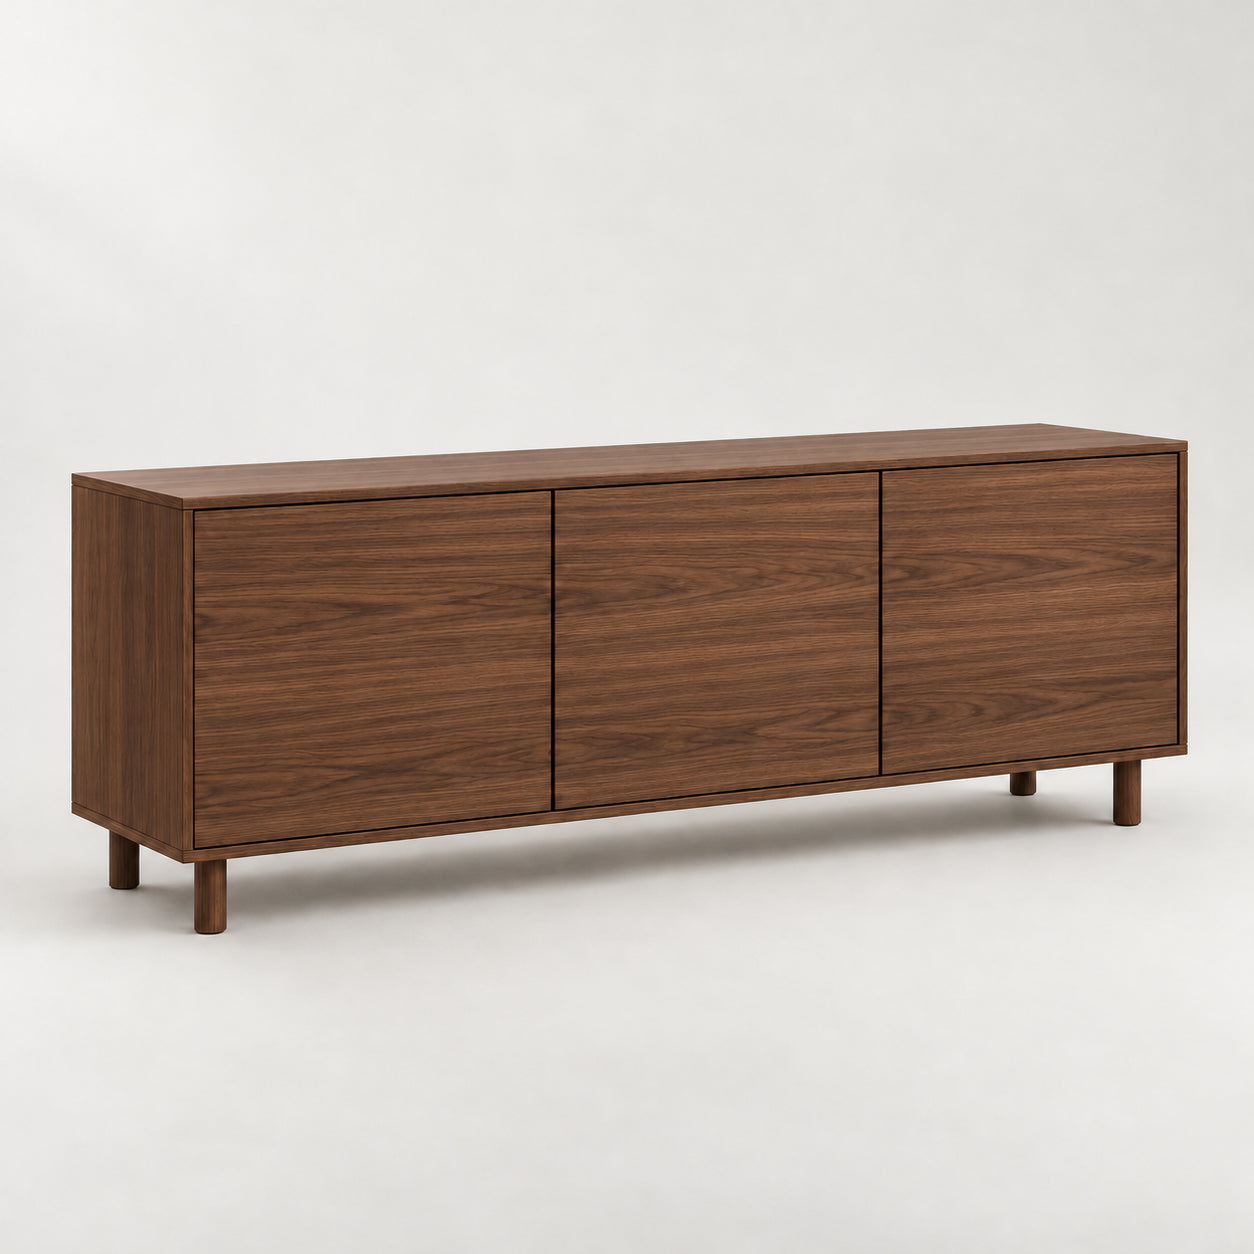
Three flush doors and short legs form a quiet, horizontal storage silhouette.
Bounding footprint only. Allow extra room for access and movement.
Three flush doors and short legs form a quiet, horizontal storage silhouette.
Explore the Natural oak and Walnut finish concepts using the options above.
Illustrative demo product — not for sale. Prices and finish names are for demonstration. Images are AI-generated concepts; materials, construction, dimensions and delivery specifications are not supplier-verified.
Demo dimensions — not actual product specifications. These measurements are illustrative values for exploring the theme’s size and space tools. Do not use them for purchasing, installation or delivery planning.
| Finish | Natural oak, Walnut |
|---|
Share your thoughts with other customers
Meet Low Sideboard
Three flush doors and short legs form a quiet, horizontal storage silhouette.
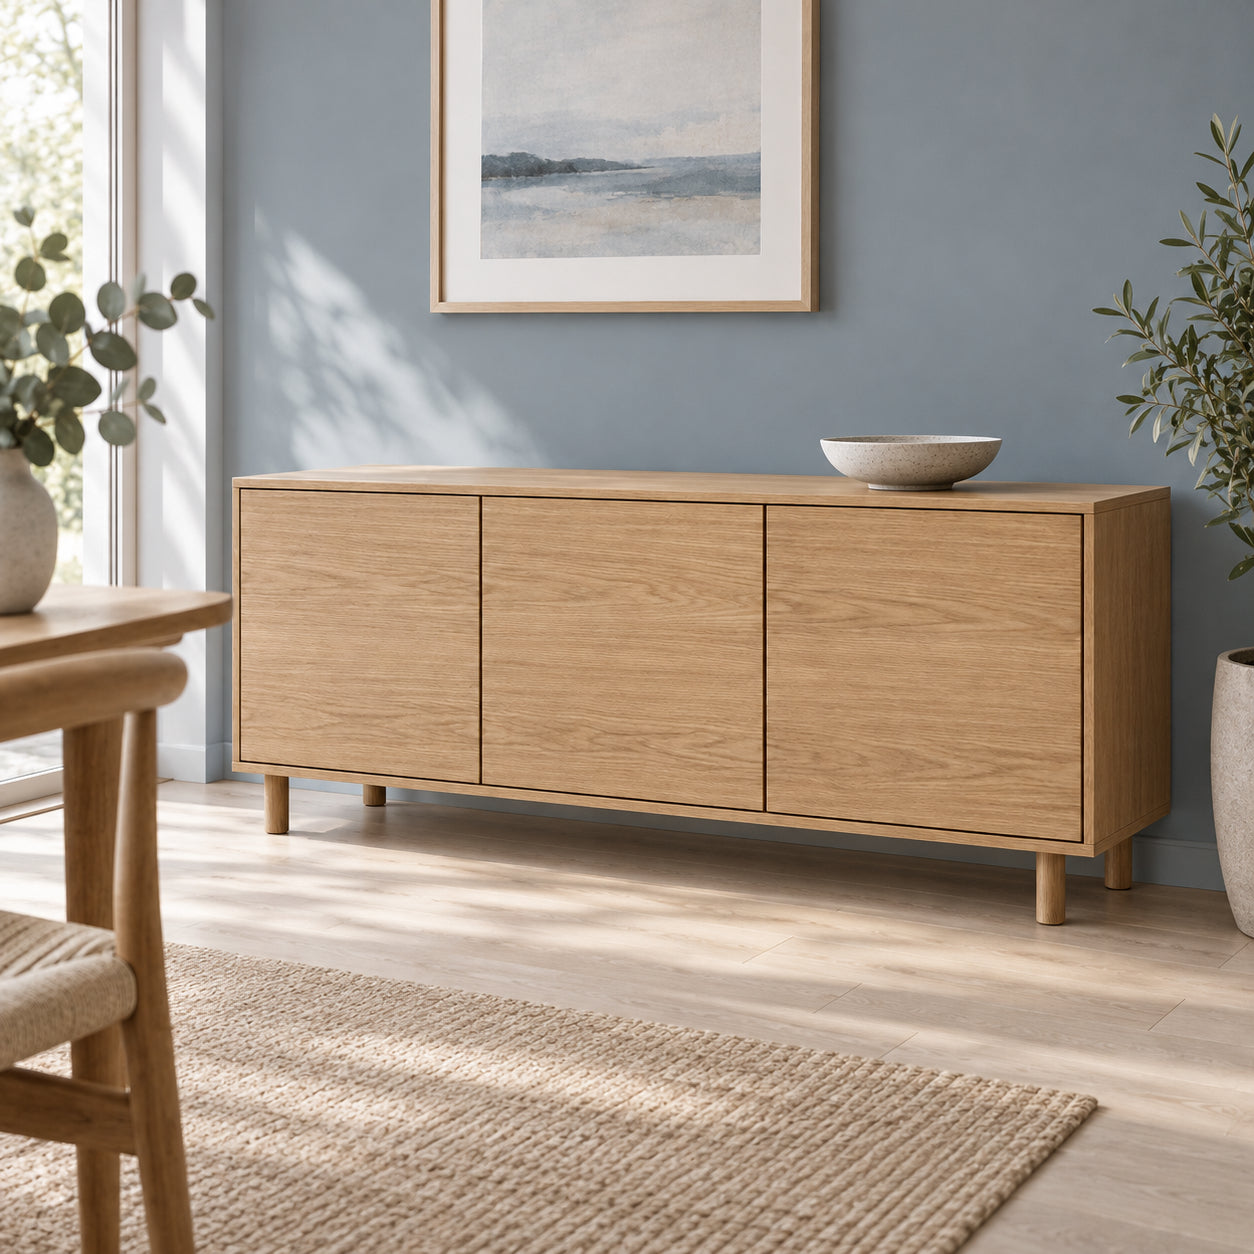
Consider what you want to display and what you want to keep close at hand.


Fine gaps separate three flush door panels.

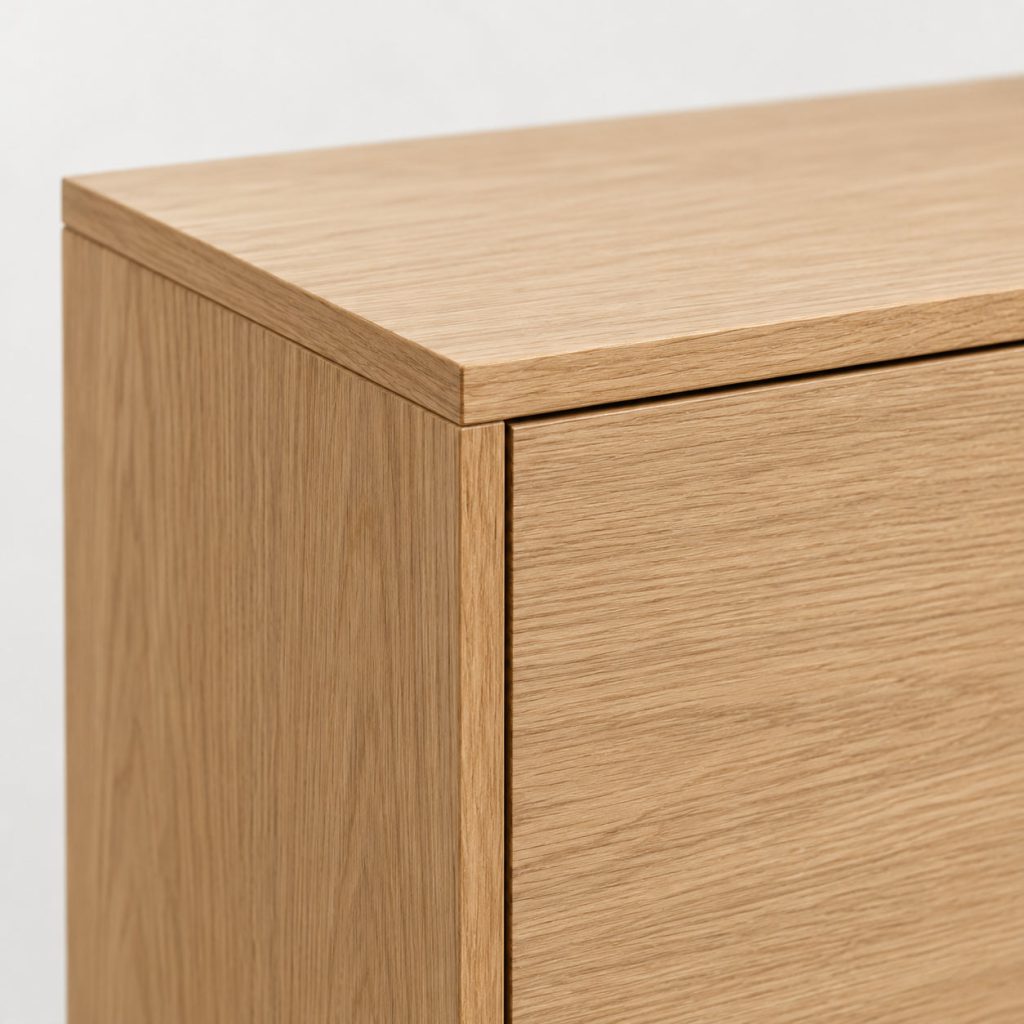
The thin top meets the side in a restrained outer frame.
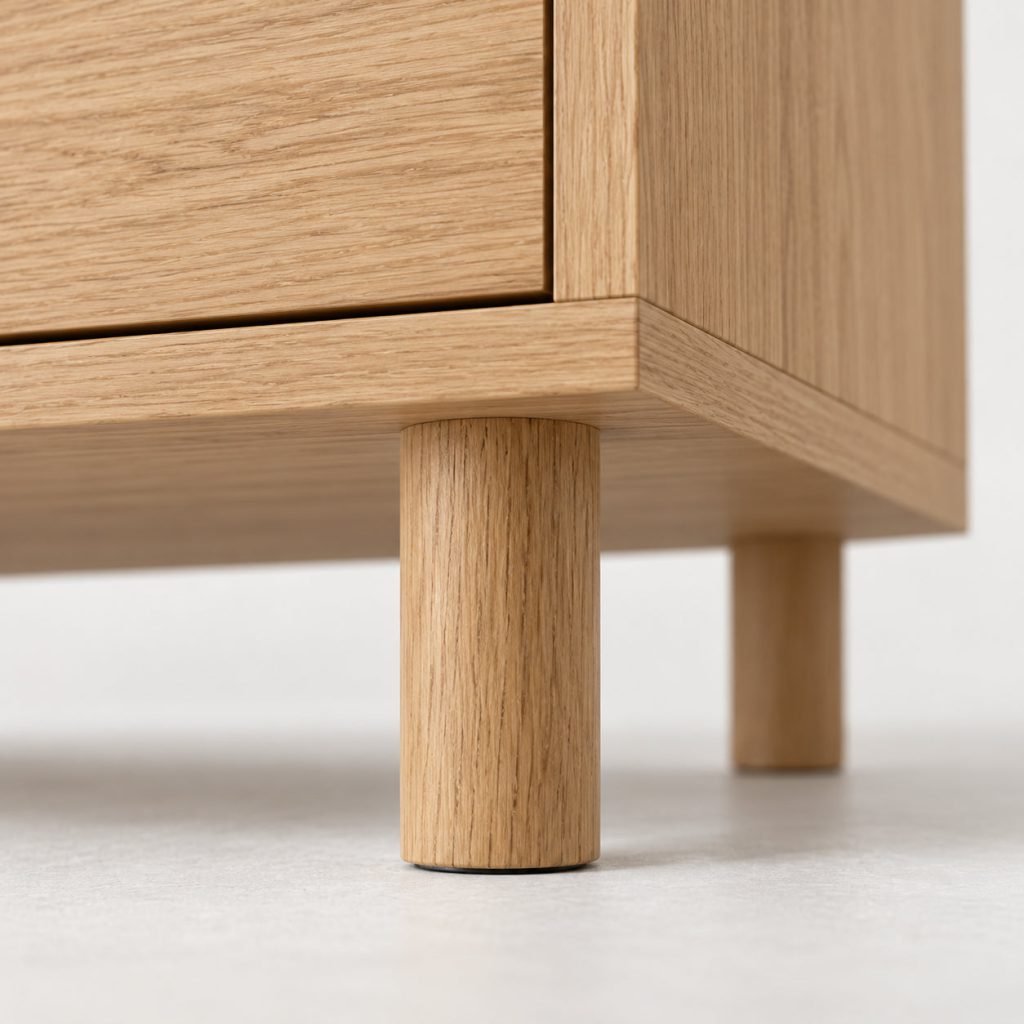
Short round legs leave space beneath the cabinet.
Colour & texture
One design. Different finish directions.
Explore the tone that belongs in your room.
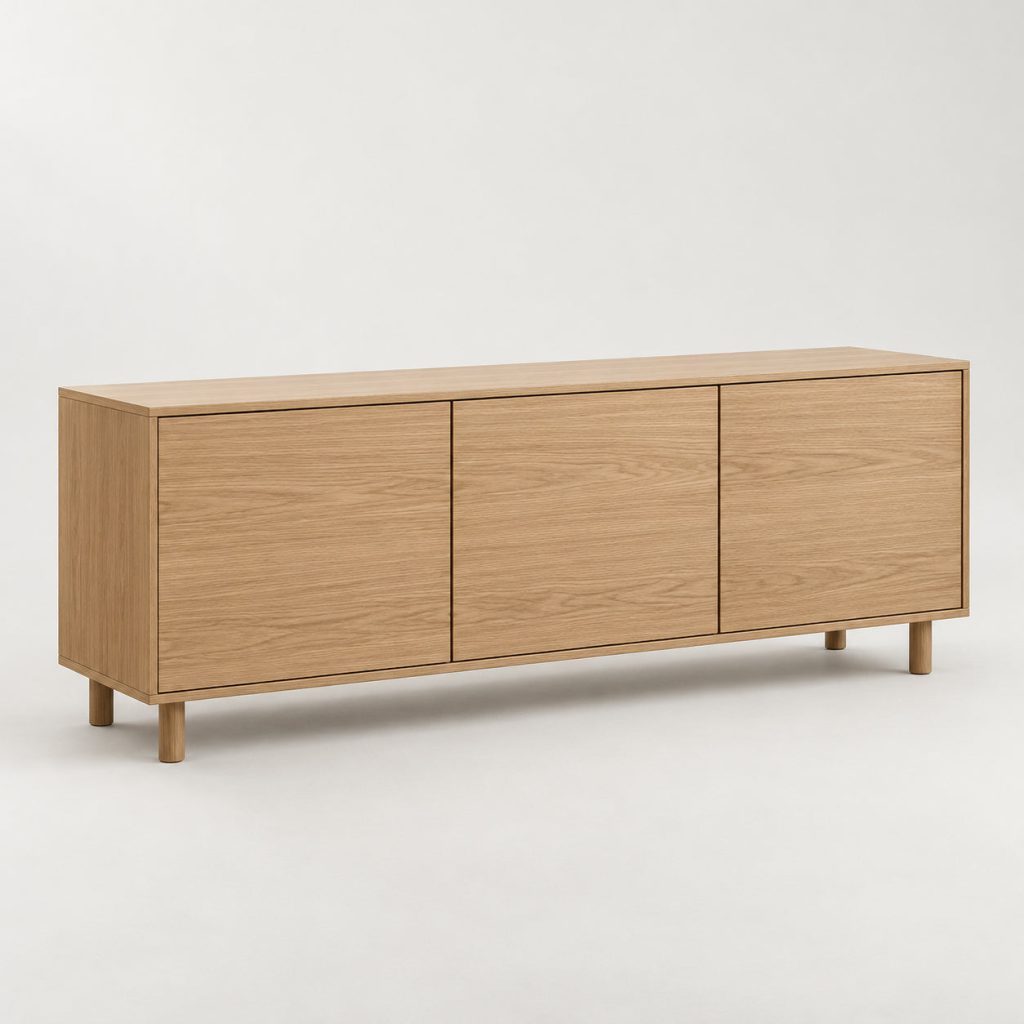
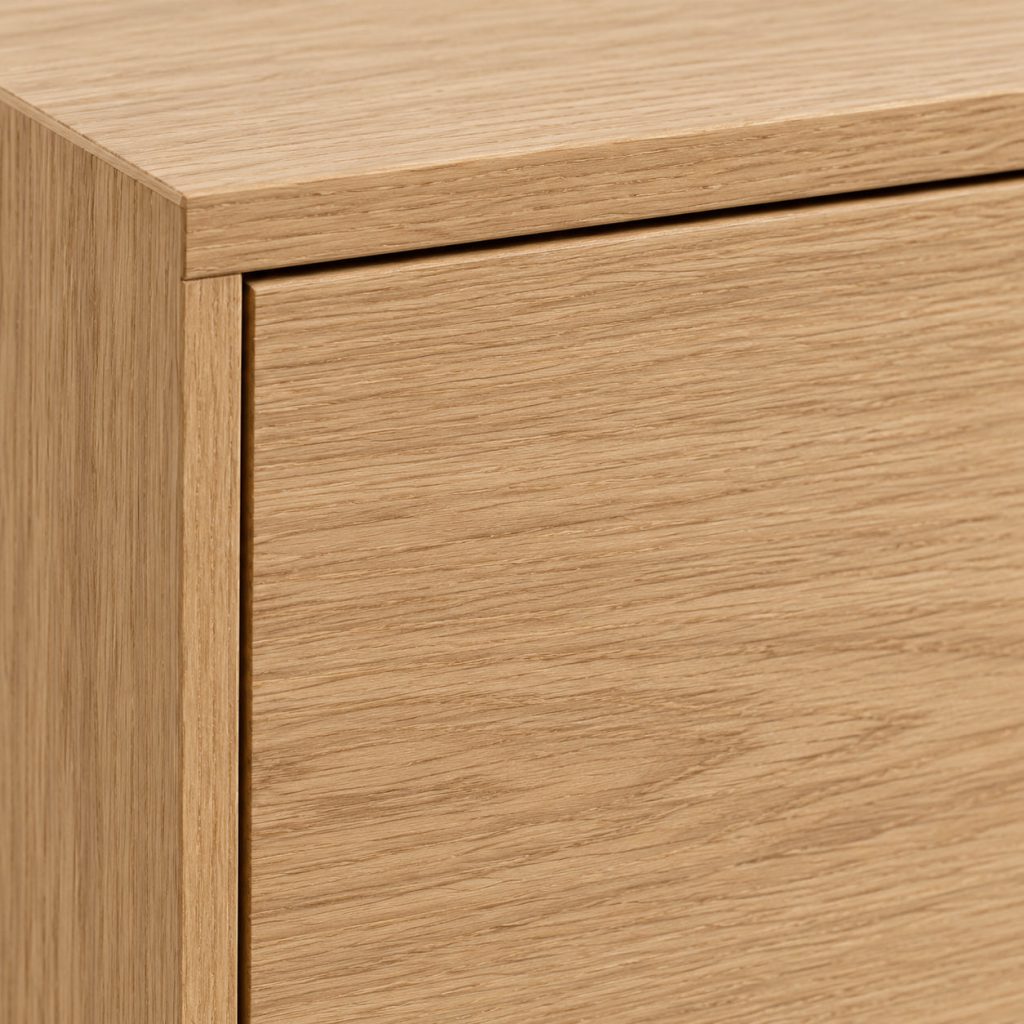
The selected finish
A pale, honey-toned direction that brings a little warmth to a light interior. The close-up shows the Natural oak finish study for Low Sideboard.
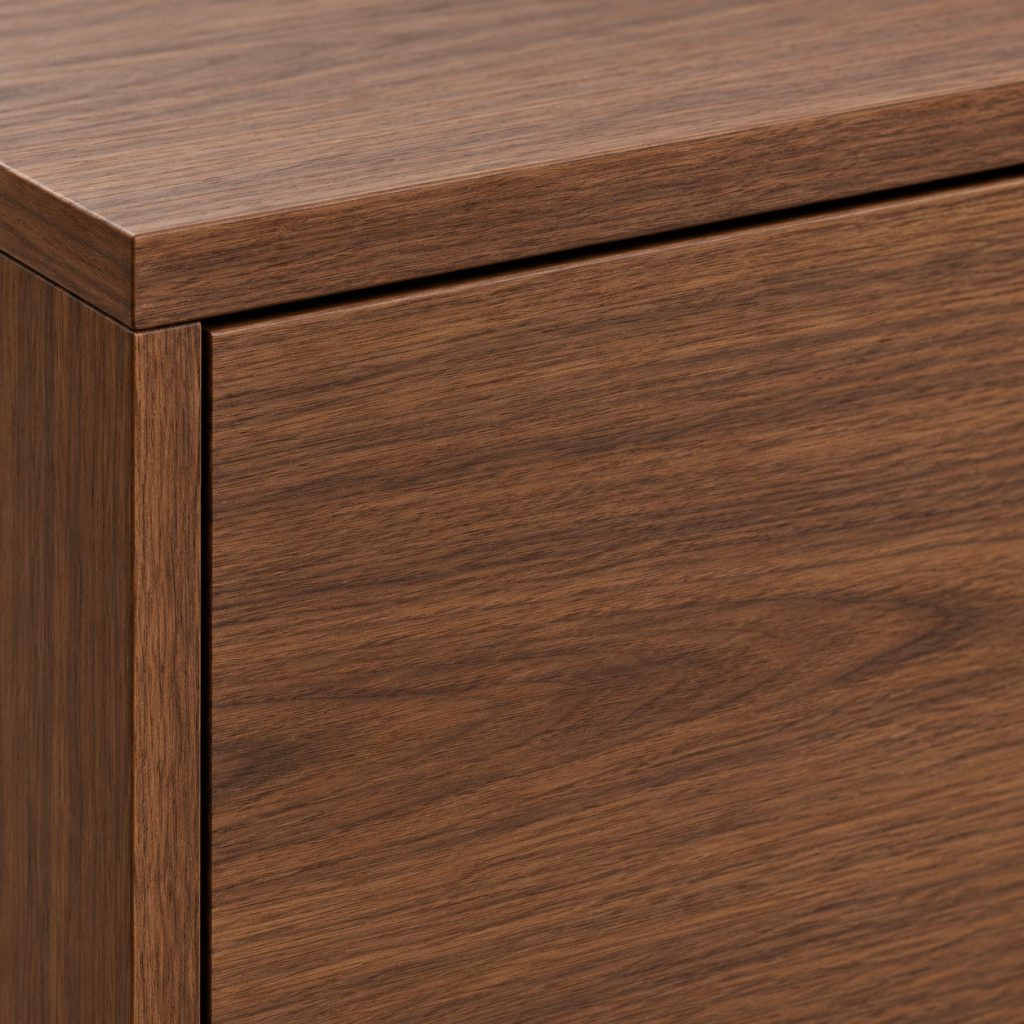
The selected finish
A deeper brown direction that creates a warm focal point against pale walls. The close-up shows the Walnut finish study for Low Sideboard.
AI-generated colour and texture studies for the demo. These images do not verify material composition, durability or construction.
Finish: Natural oakSize & space
The footprint first.
Then the room around it.
Low Sideboardseen from above
Your available area will appear around the product, drawn at the same scale.
This compares floor space only. Leave room to walk around your furniture, and check doorways and delivery access separately.
Before it comes home
Measurements, materials and practical questions.
The details that help you decide.
Start with the area where the piece will sit, then allow space for the way you move around the room. Check the product’s width, depth and height against your layout.
Delivery access is a separate check: doorways, corridors, stairs and lifts all matter. Packaged dimensions and the delivery service’s requirements are needed before confirming access.
Explore the finish directions above. Screen settings and room lighting can change how a colour appears. Confirm the actual material specification and physical swatch availability with the merchant before ordering.
Care depends on the confirmed material and surface finish. Follow the manufacturer’s instructions. Finish names and concept images do not establish cleaning, durability or material specifications.
Assembly requirements, included fittings and packaged dimensions have not been confirmed for this concept product. These details must be provided before the product becomes available for purchase.
This is an illustrative demo product. Stock is provided to demonstrate the cart; it does not represent physical stock. Delivery times, costs and return terms are not commercial offers.
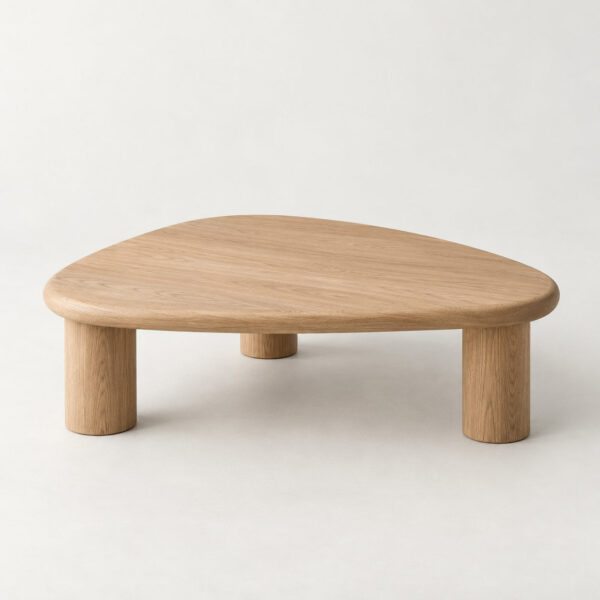
In good company
Pieces chosen to sit well alongside this one.
Side by side
The same scale. A clearer sense of proportion.
This product
Bounding footprints at a shared scale for the default configuration of each product. Shapes, clearance and delivery access are not represented.
Reviews
There are no reviews yet.