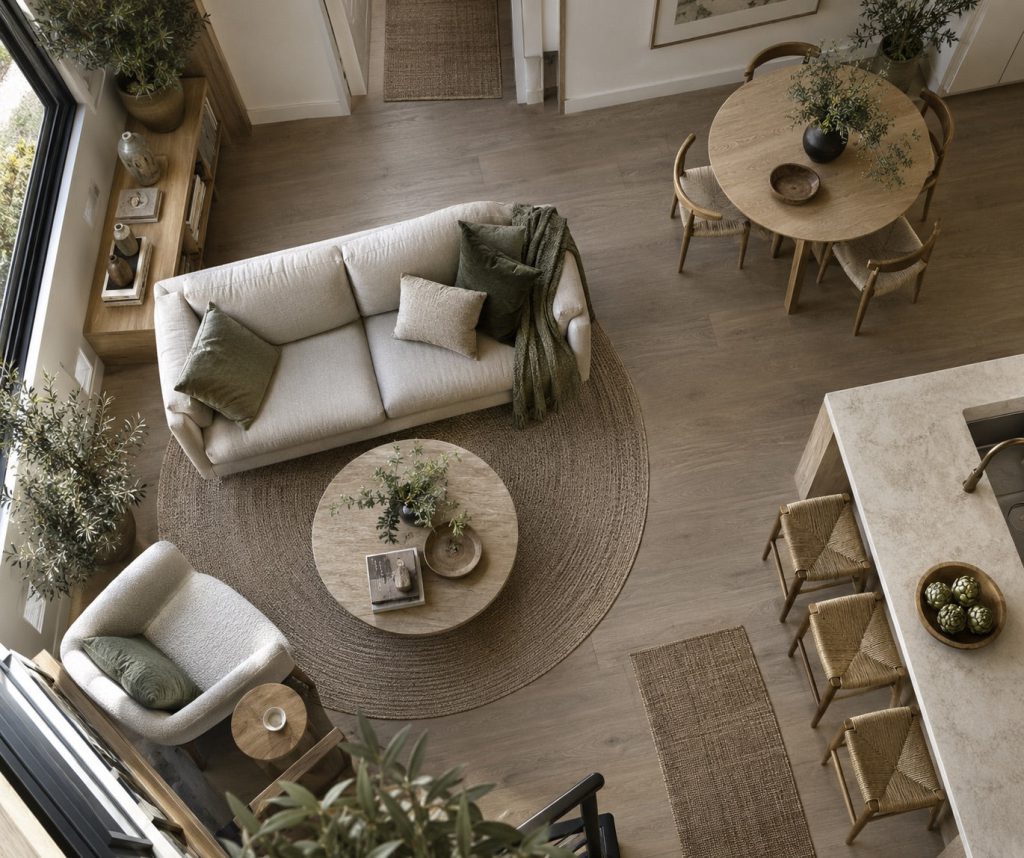
A floor plan is useful, but a walk through the room can reveal what a plan misses. Where do people pause, turn and pass each other? Start with those movements before deciding whether the sofa belongs against a wall or farther into the space.
Mark the real constraints
Include doors, windows, sockets and the furniture you want to keep. Measure the actual items and check any published dimensions with the seller before ordering. For a new piece, consider access through the building as well as its final position. A shape that fits neatly on a room plan still needs to reach the room and work with everyday movement.
Test the outline
Use removable markers appropriate for your floor to suggest the footprint of a possible arrangement. Walk around it, pull out chairs and open doors. Think about the people and mobility needs of your household rather than treating a generic clearance as a universal answer. A temporary layout test can be more informative than repeatedly moving heavy furniture.
Change one relationship
Try adjusting the distance or angle between two pieces before changing the entire room. Move light objects first and use appropriate help for heavy furniture. Look for a clearer route and easier conversation rather than perfect symmetry. Give the arrangement time to become ordinary; the best layout is one that still works when the room is busy.
Editorial concept for the Formrest demo. The cover is an AI-generated illustration, not a photograph of a product for sale or a completed client project.